One of my avenues of exploration for arguing for biophilia for Pagans, as well as the world at large, is going back to ancient sources. Much of Western society has been slowly built up over the ages on ideas and architecture that find its wellspring first in the ancient Greeks and then the Romans. However, hundreds and thousands of other cultures existed in the same time period, some that are much older than the Greeks, and some that still (barely) survive today. In every continent today, there are indigenous peoples whose way of life often (if not always) depended on an intimate relationship with the natural environment, building up their cultures, societies, and belief systems around that. I don't want to suggest a Noble Savage scenario, as that is just as disingenuous as it is racist, but rather that each culture survived (and in a few cases, still do) due to this interdependence. In those cases where indigenous peoples are dying out (and there are shamefully many of these), the reason why can usually be traced back to dispossession from the lands traditionally inhabited, whether physically (actual removal from said lands) or socially (active discouragement from retaining traditional ways of life in attempts to "civilize").
What I propose is not simply obtaining justice for indigenous people and restoring land to them - in some cases, this would also dispossess people currently inhabiting these lands. Rather, I think ways can be found for holistic integration. In fact, I believe this is imperative.
I have to stress that I don't think we should throw the baby out with the bathwater: we have many technological advances that can and should be utilized. Ideologies, as well. However, in helping restore native ways of life, I strongly believe we also uncover ways to save ourselves from a natural destruction. We relearn modalities that reknit families, societies, cultures, and our relationship with our natural environment. We help heal some of the spiritual and mental ennui (sometimes even despair or anhedonia) individuals of our societies sometimes feel.
I will begin with examining aboriginal domestic structures from all over the world. I propose that, where native cultures had a societal and spiritual, as well as biological, interdependence with their land, similar structural forms and spatial organizations can be found. These rely on recognizing a land's characteristics and building in relation to the site as well as the clan/family/tribe/cultural group's biological needs. I am hoping that, in finding some of these similarities and analyzing their sources, we can utilize the information to inform modern forms of biophilic design that are thoughtful and responsive to our individual as well as societal needs.
Monday, November 5, 2012

Sunday, September 9, 2012
Body, Mind, Spirit: the Intersectionality of Biophilia, and Where the Hell I'm Going With This.
Some classmates (who I also count as friends) and I attended the IIDA Annual Meeting at the Michael C. Carlos Museum back in June. We took a break from networking to go outside for a cigarette, when my friend Stewart up and asks, "So, what are you doing after you graduate?"*
I didn't hesitate, because I'd actually thought about it recently: "Aside from looking for a job? I'm going to write a book."
"Oh, yeah? What about?"
"I want to write about biophilic interior design for pagans. We've got books on feng shui, but there's nothing really out there for Westerners."
"Really? Why's that?"
I smiled. "Because that's what I am."
(*Conversation paraphrased due to poor memory, but this is as close to the actual conversation that took place as I recall.)
This is what happens when you get devoured in your Capstone project, or at least that's what happened to me: I became excited and pretty much obsessed with biophilia and the idea of biophilic design. I want to share it with everyone, but the first people I want to introduce to biophilic design are the people who will most identify with it and (currently) don't seem to be terribly aware of it.
You see, pagans (or Pagans, as you prefer) have a large variety of books on "decorating" the home in a mystical manner, which often rely on color theory and symbolism and don't typically go much deeper than that. Sometimes there is mention of ley lines or "dragon energy" and trying to orient homes and spaces to take advantage of them. But the most in-depth examination of "house energy" typically comes from a plethora of books on feng shui, not many of which I would personally put a lot of stock into simply because there's a lot of bandwagon and inappropriate appropriation going on in that area. I've done some study of feng shui, and there's a lot more to it than simply not putting a lot of red in your kitchen, or where you place your bed - it relies on a system of Occidental astrology and geomancy that's not always appropriate to a Western system of society or belief structure. That's not to say that it's bad or that you shouldn't use it, but that there needs to be more relateable and less appropriated alternatives (and that if you're going to use something like feng shui, please do so thoughtfully!).
What I want to do is pull together knowledge from a variety of sources into one book (or, if need be, a series of books) that helps Westerners of a pagan bent truly understand not only how their interiors work, but how to incorporate their belief systems thoughtfully into them to create something holistically harmonious and sustainable.
Part of that, I believe, necessitates biophilia and ecopsychology. Pagans, on some level, already know about these subjects but I don't think have been made aware of them and truly taught. I've noticed that people like Starhawk, for example, have gotten into permaculture - that, to me, is an example of walking the talk and something that needs sharing with the greater pagan community. We talk about living in harmony with our Mother, the Earth (even sing about it!), but I see many examples of where we don't always live that philosophy. I'm also seeing examples of where we are living it, and I want to encourage that to grow.
Biophilia and ecopsychology tie in together with our bodies, minds, and spirits. The body aspect can be easily understood: if we truly care for our natural environment, it will in turn take care of us. We eat more sustainably and make healthier food choices, and we go out into our natural environment more often, which means more exercise and fresh air. On a macro scale, the more people taking care of their local environments results eventually in better living environments and less climate change, the latter of which is not just good stewardship but also enlightened self-interest. Nature doesn't need us, but we need nature. That's just a fact.
Our minds need nature more than ever, and the burgeoning studies of biophilia and ecopsychology are making this ever clearer. The work of Dr. Howard Frumkin at Emory University, for example, has found some evidence that the presence of plants and animals in the design of hospitals reduces the need for hospital stays by approximately a day, as well as reducing the need for pain medication. This is because we find the presence of plants and animals reassuring and reduces our stress - we are soothed. Physical and mental ailments are reduced through interaction with nature. Children with ADHD, for example, are better able to focus in a natural setting. That is just one of many examples examined by Richard Louv in his book Last Child in the Woods.
I should hope that I wouldn't need to outline why spiritually biophilia makes sense for pagans, but I will definitely underscore one reason why: nature is part of our heritage. As Richard Rudgley noted in Episode 4 of the documentary series "Pagans", we made a bargain with Nature long ago. How we uphold it has changed, of course, but it is no less important today than it was long ago. We see care of our natural environment as part of our spiritual job as well as our physical job because we don't separate the physical from the spiritual: they are closely intertwined, if not one, and neglecting one for the other is foolish in our eyes. We need to care for ourselves and each other in a holistic manner to lead balanced, healthy lives. Biophilia should be part and parcel of what we teach and pass on to each other just as much as we talk of meditation or energy-raising.
So, back to this hypothetical book.
There are many areas I want to research and address, and I've begun compiling sources. Among them are topics and experts I've cited above - just yesterday, I bought Mr. Louv's book. Last week, I found another of E.O. Wilson's books, The Creation: An Appeal to Save Life on Earth, which I've begun reading and found deeply moving and quotable thus far. I'm also picking up any books that relate to this - yesterday, I also found a college text on Environmental Science (Principles of Environmental Science: Inquiry and Applications by William and Mary Cunningham) that talks about systems, species populations, human populations, biodiversity, and agriculture, among many other topics.
But aside from the specific ecological angle, I'm looking at the Western pagan angle as well. What did we do in the past with our homes? How was this shown in myths and stories? How do we know this from a historical perspective: what has history and archaeology taught us, and more importantly, how successful were their strategies and what of those can we use in our own homes? What are we as pagans doing now that is, or can be, successful?
What are we doing as a society that is successful? What does interior design teach that isn't commonly known, and how can we marry all of these ideas together into happier, healthier, more holistic interiors (and buildings!) for Western pagans?
These are the questions I am asking. I hope to answer some in this blog, which I want to become the foundation of my book. I will be looking at the past, present, and future. I will be looking at materials, sources for them, and their wise use. I will be, ultimately, addressing residential design as a possible curative for our society, beginning with education, and specifically of the people who will most understand it because it is you - us - who can be the example and carry the message:
Caring for the Earth may be a dirty, hippie job, but it isn't crazy. It's imperative, it's everyone's job, and it's nowhere as onerous as others may try to make you believe.
I didn't hesitate, because I'd actually thought about it recently: "Aside from looking for a job? I'm going to write a book."
"Oh, yeah? What about?"
"I want to write about biophilic interior design for pagans. We've got books on feng shui, but there's nothing really out there for Westerners."
"Really? Why's that?"
I smiled. "Because that's what I am."
(*Conversation paraphrased due to poor memory, but this is as close to the actual conversation that took place as I recall.)
This is what happens when you get devoured in your Capstone project, or at least that's what happened to me: I became excited and pretty much obsessed with biophilia and the idea of biophilic design. I want to share it with everyone, but the first people I want to introduce to biophilic design are the people who will most identify with it and (currently) don't seem to be terribly aware of it.
You see, pagans (or Pagans, as you prefer) have a large variety of books on "decorating" the home in a mystical manner, which often rely on color theory and symbolism and don't typically go much deeper than that. Sometimes there is mention of ley lines or "dragon energy" and trying to orient homes and spaces to take advantage of them. But the most in-depth examination of "house energy" typically comes from a plethora of books on feng shui, not many of which I would personally put a lot of stock into simply because there's a lot of bandwagon and inappropriate appropriation going on in that area. I've done some study of feng shui, and there's a lot more to it than simply not putting a lot of red in your kitchen, or where you place your bed - it relies on a system of Occidental astrology and geomancy that's not always appropriate to a Western system of society or belief structure. That's not to say that it's bad or that you shouldn't use it, but that there needs to be more relateable and less appropriated alternatives (and that if you're going to use something like feng shui, please do so thoughtfully!).
What I want to do is pull together knowledge from a variety of sources into one book (or, if need be, a series of books) that helps Westerners of a pagan bent truly understand not only how their interiors work, but how to incorporate their belief systems thoughtfully into them to create something holistically harmonious and sustainable.
Part of that, I believe, necessitates biophilia and ecopsychology. Pagans, on some level, already know about these subjects but I don't think have been made aware of them and truly taught. I've noticed that people like Starhawk, for example, have gotten into permaculture - that, to me, is an example of walking the talk and something that needs sharing with the greater pagan community. We talk about living in harmony with our Mother, the Earth (even sing about it!), but I see many examples of where we don't always live that philosophy. I'm also seeing examples of where we are living it, and I want to encourage that to grow.
Biophilia and ecopsychology tie in together with our bodies, minds, and spirits. The body aspect can be easily understood: if we truly care for our natural environment, it will in turn take care of us. We eat more sustainably and make healthier food choices, and we go out into our natural environment more often, which means more exercise and fresh air. On a macro scale, the more people taking care of their local environments results eventually in better living environments and less climate change, the latter of which is not just good stewardship but also enlightened self-interest. Nature doesn't need us, but we need nature. That's just a fact.
Our minds need nature more than ever, and the burgeoning studies of biophilia and ecopsychology are making this ever clearer. The work of Dr. Howard Frumkin at Emory University, for example, has found some evidence that the presence of plants and animals in the design of hospitals reduces the need for hospital stays by approximately a day, as well as reducing the need for pain medication. This is because we find the presence of plants and animals reassuring and reduces our stress - we are soothed. Physical and mental ailments are reduced through interaction with nature. Children with ADHD, for example, are better able to focus in a natural setting. That is just one of many examples examined by Richard Louv in his book Last Child in the Woods.
I should hope that I wouldn't need to outline why spiritually biophilia makes sense for pagans, but I will definitely underscore one reason why: nature is part of our heritage. As Richard Rudgley noted in Episode 4 of the documentary series "Pagans", we made a bargain with Nature long ago. How we uphold it has changed, of course, but it is no less important today than it was long ago. We see care of our natural environment as part of our spiritual job as well as our physical job because we don't separate the physical from the spiritual: they are closely intertwined, if not one, and neglecting one for the other is foolish in our eyes. We need to care for ourselves and each other in a holistic manner to lead balanced, healthy lives. Biophilia should be part and parcel of what we teach and pass on to each other just as much as we talk of meditation or energy-raising.
So, back to this hypothetical book.
There are many areas I want to research and address, and I've begun compiling sources. Among them are topics and experts I've cited above - just yesterday, I bought Mr. Louv's book. Last week, I found another of E.O. Wilson's books, The Creation: An Appeal to Save Life on Earth, which I've begun reading and found deeply moving and quotable thus far. I'm also picking up any books that relate to this - yesterday, I also found a college text on Environmental Science (Principles of Environmental Science: Inquiry and Applications by William and Mary Cunningham) that talks about systems, species populations, human populations, biodiversity, and agriculture, among many other topics.
But aside from the specific ecological angle, I'm looking at the Western pagan angle as well. What did we do in the past with our homes? How was this shown in myths and stories? How do we know this from a historical perspective: what has history and archaeology taught us, and more importantly, how successful were their strategies and what of those can we use in our own homes? What are we as pagans doing now that is, or can be, successful?
What are we doing as a society that is successful? What does interior design teach that isn't commonly known, and how can we marry all of these ideas together into happier, healthier, more holistic interiors (and buildings!) for Western pagans?
These are the questions I am asking. I hope to answer some in this blog, which I want to become the foundation of my book. I will be looking at the past, present, and future. I will be looking at materials, sources for them, and their wise use. I will be, ultimately, addressing residential design as a possible curative for our society, beginning with education, and specifically of the people who will most understand it because it is you - us - who can be the example and carry the message:
Caring for the Earth may be a dirty, hippie job, but it isn't crazy. It's imperative, it's everyone's job, and it's nowhere as onerous as others may try to make you believe.
Friday, August 31, 2012
Senior Capstone Project
Here it is, I've finished college. Once I've completed all graduation requirements (I've got one left, at least), I'll soon have my BFA diploma in hand. I'll have graduated cum laude from the Savannah College of Art & Design's Interior Design program, which currently is ranked #1 in the nation for its graduate and undergraduate programs by DesignIntelligence. Kind of makes me a smart cookie, but I'm not alone - at least a quarter of my other classmates are also cum laude or higher. We're all smart cookies here.
So, now I have time on my hands to share things that I've learned, and also to begin sharing things that interest me about interior design, biophilic design, sustainability, art history, and related areas of interest (like archaeology, or physics - I'm a bit nerdy).
What I'd like to share first is my Senior Capstone Project. It's a bit like a thesis for most other undergraduate programs, in that it's a summation of what you've learned as applied through your particular lens of interest, but different in that it's not just a paper you're writing, but also a model of a design you're creating where you know every detail of the project and exactly why you make the choices you make. Every detail, down to the last brick. Ask me anything about this project and I guarantee I'll have an answer.
I created what I call the Chrysalis Shelter for Women and Children. It's biophilic transitional housing for survivors of domestic abuse. I was jokingly asked last night where the shelter is for men - my answer is, I haven't made it yet. I also don't want to make light of the plight of abused men, because it does happen, and it's a pretty serious problem, but the statistics for women and children are staggering. It is an epidemic. One in four women will be affected by domestic abuse. The rates of homicides linked to domestic abuse are horrific. In one year alone, Georgia rose from being 10th in the nation for the highest rates of male-instigated homicide of women in domestic abuse situations, to being 6th.
In the 2011 from the National Network to End Domestic Violence, Georgia had nearly 2000 victims served in one day. In the same survey, 243 requests were unmet due to factors such as a shortage of staff, shortage of funding, not enough transportation, and so on. 67% of those unmet needs were for housing. That's in just one day. Multiply that by 365, and that's for one year in one state. Look at all the reports from every state. If that doesn't absolutely floor you, if that doesn't move you, I don't know what would.
I'd already been moved before I knew the statistics; it made me want to cry, to fight, to do something afterward. Therefore, I devoted the next 20+ weeks of my life to working on this project, even if it didn't provide any immediate benefit to the women and children the project was intended for - if it just helps create awareness, then I've done something. Perhaps one day I can do more.
Perspectives from the project, created in Revit 2012 and manipulated in Photoshop 5:

Seedling Room

North Residential Hallway

Living Lounge

Kitchen

Kids Play

Classroom
This is the book I created: Chrysalis Shelter for Women and Children
These are the presentation boards for the project: Chrysalis presentation boards
The boards and book were both created in Adobe InDesign 6. So, a lot of programs were used for the project, everything from MS Word to Adobe products to Autodesk products. But I believe I also owe a debt of gratitude to Edward O. Wilson and Stephen Kellert, who wrote about biophilia and biophilic design: I've never met them, but their work inspired me and this project. My work from now on will hopefully build on this.
So, now I have time on my hands to share things that I've learned, and also to begin sharing things that interest me about interior design, biophilic design, sustainability, art history, and related areas of interest (like archaeology, or physics - I'm a bit nerdy).
What I'd like to share first is my Senior Capstone Project. It's a bit like a thesis for most other undergraduate programs, in that it's a summation of what you've learned as applied through your particular lens of interest, but different in that it's not just a paper you're writing, but also a model of a design you're creating where you know every detail of the project and exactly why you make the choices you make. Every detail, down to the last brick. Ask me anything about this project and I guarantee I'll have an answer.
I created what I call the Chrysalis Shelter for Women and Children. It's biophilic transitional housing for survivors of domestic abuse. I was jokingly asked last night where the shelter is for men - my answer is, I haven't made it yet. I also don't want to make light of the plight of abused men, because it does happen, and it's a pretty serious problem, but the statistics for women and children are staggering. It is an epidemic. One in four women will be affected by domestic abuse. The rates of homicides linked to domestic abuse are horrific. In one year alone, Georgia rose from being 10th in the nation for the highest rates of male-instigated homicide of women in domestic abuse situations, to being 6th.
In the 2011 from the National Network to End Domestic Violence, Georgia had nearly 2000 victims served in one day. In the same survey, 243 requests were unmet due to factors such as a shortage of staff, shortage of funding, not enough transportation, and so on. 67% of those unmet needs were for housing. That's in just one day. Multiply that by 365, and that's for one year in one state. Look at all the reports from every state. If that doesn't absolutely floor you, if that doesn't move you, I don't know what would.
I'd already been moved before I knew the statistics; it made me want to cry, to fight, to do something afterward. Therefore, I devoted the next 20+ weeks of my life to working on this project, even if it didn't provide any immediate benefit to the women and children the project was intended for - if it just helps create awareness, then I've done something. Perhaps one day I can do more.
Perspectives from the project, created in Revit 2012 and manipulated in Photoshop 5:
Seedling Room
North Residential Hallway
Living Lounge
Kitchen
Kids Play
Classroom
This is the book I created: Chrysalis Shelter for Women and Children
These are the presentation boards for the project: Chrysalis presentation boards
The boards and book were both created in Adobe InDesign 6. So, a lot of programs were used for the project, everything from MS Word to Adobe products to Autodesk products. But I believe I also owe a debt of gratitude to Edward O. Wilson and Stephen Kellert, who wrote about biophilia and biophilic design: I've never met them, but their work inspired me and this project. My work from now on will hopefully build on this.
Sunday, June 3, 2012
Revitalizing the world (and this blog).
I believe that the writing I'm most drawn to is autobiographical in some way - it's the personal stories I'm most interested in. It's my way of connecting with other people that I otherwise might not get to meet. So when I write, I feel compelled to do the same, to write from an autobiographical point of view. I could write something slightly more impersonal and be more popular, perhaps, but for me it doesn't feel as genuine. Being honest with who you are is important to me.
What's also important to me are several things: interior design and the building arts, the Earth, community, and spirituality. I believe that all of them can intersect in meaningful ways, and during my time at school, I've sought for ways to make that happen. It wasn't until my most recent quarter at SCAD, which entailed beginning my capstone project, that I finally found it: biophilic design.
What is biophilic design?
Biophilic design is an outgrowth of Edward O. Wilson's book, Biophilia. "Biophilia" means "love of life," referring to nature, and biophilic design aims to incorporate this meaningfully into design as a restorative act. Studies have shown that ill, injured, or traumatized and stressed people recuperate faster when they have access to nature in even small ways, such as a window with a view to sky, sunlight, and trees. People respond positively to nature, both consciously and subconsciously. Neuroscientific evaluation goes into the nitty-gritty of why and how, such as subconsciously noticing and responding positively to fractals, but the bottom line is this: if we're able to enjoy sunlight, fresh air, see and touch plants, and get the hint that animals might also enjoy the surroundings, then so do we. We relax more, are more productive, and are generally happier.
As an interior designer who is eco-conscious, however, this has additional benefits. Biophilic design also aims to be sustainable. Daylighting, natural systems of ventilation (or that which successfully mimics them), and natural fabrics and finishes, for example, are very sustainable - it costs much less to air-condition a building if it's done so naturally. Less money is spent on lighting. Materials are less likely to contain VOCs, and if local materials are bought and used, they are contribute to the local economy, cost less to ship, and at least carry the potential to be sustainably harvested and created.
Biophilic design takes many of these wonderful, worthy theories and methods of sustainable design (Cradle to Cradle, LEED, etc.) and says, "This is really, really great, but let's push it one step further and not just heal our environment, but heal people as well." Biophilic design reconnects people with nature, and this disconnection from nature is something I feel deep down has become a societal illness. When we disconnect with nature and with other people, we value it less, and see it more and more as a commodity to be used and thrown away. We see people as commodities to be used and thrown away. We are no longer in communities that sustains every individual in it through interactive and interconnected systems of survival and nourishment, but are in our own little worlds that just happen to neighbor other little worlds. Civilization is founded upon communities, not individuals, and civilization can stand only if its communities reach out and truly support each other.
We have gotten away from the idea of mutual dependence for survival because we haven't felt the immediate need for a long time. With our planet and our societies decaying, however, I feel the time has come to recognize this mutual dependence once again, to acknowledge that we really need each other and for more than survival: we need each other for joy and happiness, to nourish a love for mankind as well.
I recognize that I sound as if biophilic design is our silver bullet to cure everything. I do sound like the recently converted, I know. Is it the magic cure-all? I don't think so, but only because I believe that education comes first. Education is the catalyst for change: not strictly classroom or academic education, but world experience, hands-on work, learning to see through the eyes of another person. Education can help foster empathy and understanding, and asks questions such as, "What can I do?"
I think biophilic design answers "what can I do?" with, "Respect nature by creating your built environment in harmony with it. When you do so, you knit communities together in harmony as well."
What's also important to me are several things: interior design and the building arts, the Earth, community, and spirituality. I believe that all of them can intersect in meaningful ways, and during my time at school, I've sought for ways to make that happen. It wasn't until my most recent quarter at SCAD, which entailed beginning my capstone project, that I finally found it: biophilic design.
What is biophilic design?
Biophilic design is an outgrowth of Edward O. Wilson's book, Biophilia. "Biophilia" means "love of life," referring to nature, and biophilic design aims to incorporate this meaningfully into design as a restorative act. Studies have shown that ill, injured, or traumatized and stressed people recuperate faster when they have access to nature in even small ways, such as a window with a view to sky, sunlight, and trees. People respond positively to nature, both consciously and subconsciously. Neuroscientific evaluation goes into the nitty-gritty of why and how, such as subconsciously noticing and responding positively to fractals, but the bottom line is this: if we're able to enjoy sunlight, fresh air, see and touch plants, and get the hint that animals might also enjoy the surroundings, then so do we. We relax more, are more productive, and are generally happier.
As an interior designer who is eco-conscious, however, this has additional benefits. Biophilic design also aims to be sustainable. Daylighting, natural systems of ventilation (or that which successfully mimics them), and natural fabrics and finishes, for example, are very sustainable - it costs much less to air-condition a building if it's done so naturally. Less money is spent on lighting. Materials are less likely to contain VOCs, and if local materials are bought and used, they are contribute to the local economy, cost less to ship, and at least carry the potential to be sustainably harvested and created.
Biophilic design takes many of these wonderful, worthy theories and methods of sustainable design (Cradle to Cradle, LEED, etc.) and says, "This is really, really great, but let's push it one step further and not just heal our environment, but heal people as well." Biophilic design reconnects people with nature, and this disconnection from nature is something I feel deep down has become a societal illness. When we disconnect with nature and with other people, we value it less, and see it more and more as a commodity to be used and thrown away. We see people as commodities to be used and thrown away. We are no longer in communities that sustains every individual in it through interactive and interconnected systems of survival and nourishment, but are in our own little worlds that just happen to neighbor other little worlds. Civilization is founded upon communities, not individuals, and civilization can stand only if its communities reach out and truly support each other.
We have gotten away from the idea of mutual dependence for survival because we haven't felt the immediate need for a long time. With our planet and our societies decaying, however, I feel the time has come to recognize this mutual dependence once again, to acknowledge that we really need each other and for more than survival: we need each other for joy and happiness, to nourish a love for mankind as well.
I recognize that I sound as if biophilic design is our silver bullet to cure everything. I do sound like the recently converted, I know. Is it the magic cure-all? I don't think so, but only because I believe that education comes first. Education is the catalyst for change: not strictly classroom or academic education, but world experience, hands-on work, learning to see through the eyes of another person. Education can help foster empathy and understanding, and asks questions such as, "What can I do?"
I think biophilic design answers "what can I do?" with, "Respect nature by creating your built environment in harmony with it. When you do so, you knit communities together in harmony as well."
Monday, September 19, 2011
[Studio III] Designers Love to Create (Design Challenge #2)
It's been a while since I've posted! I deeply apologize to anyone still following my blog; if any of you are, or have been, in an interior design curriculum, you know how busy it gets. Combine that with an active life, and things get a little crazy. However, this will not stand: I will be posting more often. I definitely have things to say, things to share!
Speaking of, today I'm sharing a presentation I will be giving today regarding an assignment given for my Studio III class. (The title of the assignment is the title of my post.) What we did was take an ordinary object we interact with daily, and see what we can do to improve upon it when we strip away our usual expectations of that object and see it with new eyes. Well, I smoke: my object was a lighter. I use BIC disposables, mainly because that's what my husband buys. I'd like to take a more eco-friendly stance to things I use and design, and frankly, *everything* can be improved upon (even the most awesome, seemingly perfect products available).
For this class, we are using, and being encouraged to use, sketchbooks: all the images I've created come straight from mine. This is a great opportunity for me to develop my sketching skills, but it also helps me order my thoughts and get them down on paper. If nothing else, perhaps this will encourage anyone seeing my presentation to use their sketchbooks as well without fear.
Speaking of, today I'm sharing a presentation I will be giving today regarding an assignment given for my Studio III class. (The title of the assignment is the title of my post.) What we did was take an ordinary object we interact with daily, and see what we can do to improve upon it when we strip away our usual expectations of that object and see it with new eyes. Well, I smoke: my object was a lighter. I use BIC disposables, mainly because that's what my husband buys. I'd like to take a more eco-friendly stance to things I use and design, and frankly, *everything* can be improved upon (even the most awesome, seemingly perfect products available).
For this class, we are using, and being encouraged to use, sketchbooks: all the images I've created come straight from mine. This is a great opportunity for me to develop my sketching skills, but it also helps me order my thoughts and get them down on paper. If nothing else, perhaps this will encourage anyone seeing my presentation to use their sketchbooks as well without fear.
Saturday, January 22, 2011
A New Quarter at SCAD
I've thought about writing this update before, but hadn't gotten to it until now. It's a Saturday, which for most people may mean "weekend" but for me means time to work on projects and assignments that I can't, for whatever reason, get to during class times. It's also morning, which means coffee for me to wake up my brain. A blog update sometimes helps me ease into a day's work, as well.
A hiccup in class scheduling lead me to a decision I'd been waffling over but finally took took the plunge: I've officially attached Art History as a minor. Therefore, this quarter I'm studying Ancient Art and Architecture, which for this class means Greek and Roman -- we're in the middle of Greek vase painting and the Labors of Herakles. Another component of the class includes a "Lost Art" project and paper, and I've decided to study the Temple of Artemis at Ephesos. What in particular about it I'm not sure of yet; I've just begun my research and will nail it down as I read further. I'm particularly excited about it due to my beliefs (mentioned in my "About" page) - although I adhere more to Celtic and Norse pantheons, the Greek hold some residual appeal since it was reading Greek mythology that began my studies in general. Artemis the huntress has always been a favorite of mine in the Greek pantheon.
Other classes I'm taking this quarter are Electronic Design (which means AutoCAD 2011) and Studio I (which is focused upon residential design). I'm also excited about these classes for many reasons. The former will be a big boost to my resume, and I'm hoping could lead to an internship or part-time job soon. I'm also a technophile, and having another tool in my box other than drafting makes me feel more competent!
Studio I is the big launching point to me, however. Between residential building code research, learning site analysis, adjacency matrices, bubble diagrams, programming and more, I'm learning quite a lot. The main focus of this class, or rather the end result of this class, is a project wherein we are given elements of a client profile, asked to create the rest, and then create a floor plan, furniture plan, boards and more for this fictional client. I have lots of ideas bubbling away in the back of my mind, so I'm looking forward to seeing the end results down on paper!
A hiccup in class scheduling lead me to a decision I'd been waffling over but finally took took the plunge: I've officially attached Art History as a minor. Therefore, this quarter I'm studying Ancient Art and Architecture, which for this class means Greek and Roman -- we're in the middle of Greek vase painting and the Labors of Herakles. Another component of the class includes a "Lost Art" project and paper, and I've decided to study the Temple of Artemis at Ephesos. What in particular about it I'm not sure of yet; I've just begun my research and will nail it down as I read further. I'm particularly excited about it due to my beliefs (mentioned in my "About" page) - although I adhere more to Celtic and Norse pantheons, the Greek hold some residual appeal since it was reading Greek mythology that began my studies in general. Artemis the huntress has always been a favorite of mine in the Greek pantheon.
Other classes I'm taking this quarter are Electronic Design (which means AutoCAD 2011) and Studio I (which is focused upon residential design). I'm also excited about these classes for many reasons. The former will be a big boost to my resume, and I'm hoping could lead to an internship or part-time job soon. I'm also a technophile, and having another tool in my box other than drafting makes me feel more competent!
Studio I is the big launching point to me, however. Between residential building code research, learning site analysis, adjacency matrices, bubble diagrams, programming and more, I'm learning quite a lot. The main focus of this class, or rather the end result of this class, is a project wherein we are given elements of a client profile, asked to create the rest, and then create a floor plan, furniture plan, boards and more for this fictional client. I have lots of ideas bubbling away in the back of my mind, so I'm looking forward to seeing the end results down on paper!
 | |
| Image taken from http://timberandtextiles.com/chesterfield-sofa/ - I'm required to include a leather Chesterfield sofa similar to this one in my Studio I project. |
Saturday, December 4, 2010
Leave Large, Love Little: LifeEdited Design Challenge
If there's one thing I'm growing to love more as I learn more about the state of American economy, our world (and American) ecology, and innovations in design overall, it's seeing the drive to make our living footprints smaller and smaller. Learning to live more fully with less is imperative if all of us are to lead healthier lives in every possible aspect from the personal to the global - mind, body, and soul. With new designs emerging constantly showing us precisely how we can do this, the excuses not to do so are shrinking. One day, it will be affordable for everyone. Call it a design revolution.
One of the leaders of this revolution is Graham Hill, founder of the website Treehugger. (See my list of links in the sidebar.) Back in October (I'm only now finding out about this, or I would have posted it sooner) he launched a design challenge: turn a 420 sq.ft. New York apartment into "a jewel box" with "an ultra-low footprint." You can find more details at LifeEdited.
Anyone following this blog knows that my classmates and I faced a similar challenge with our smaller list of requirements for our Living Cube project, so it's plain to see why the LifeEdited challenge would interest me. It's a larger space, incorporating a kitchen and bathroom, so theoretically it would be easier to do. I'm also familiar with the space-saving options listed at Resource Furniture, having utilized the Doc bunk bed for my particular cube. However, the larger list of requirements and the larger space also make the challenge more difficult -- and more fun!
Photos of the space to be renovated can be found at Graham Hill's Flickr set 150 Sullivan. It really is a small apartment -- in Soho, from the looks of it -- but the neighborhood looks charming. When it's all done, who wouldn't want to live there? (I also have to say that it reminds me of a Counting Crows song, "Sullivan Street.") Keep your eye on the submissions; they're all pretty amazing! The deadline also happens to be my birthday, which makes me peculiarly motivated to make the attempt, despite not knowing anything about super-insulating or how to offset (or not) existing gas radiators.
If you're working on this design challenge, I'd love to hear from you!
One of the leaders of this revolution is Graham Hill, founder of the website Treehugger. (See my list of links in the sidebar.) Back in October (I'm only now finding out about this, or I would have posted it sooner) he launched a design challenge: turn a 420 sq.ft. New York apartment into "a jewel box" with "an ultra-low footprint." You can find more details at LifeEdited.
Anyone following this blog knows that my classmates and I faced a similar challenge with our smaller list of requirements for our Living Cube project, so it's plain to see why the LifeEdited challenge would interest me. It's a larger space, incorporating a kitchen and bathroom, so theoretically it would be easier to do. I'm also familiar with the space-saving options listed at Resource Furniture, having utilized the Doc bunk bed for my particular cube. However, the larger list of requirements and the larger space also make the challenge more difficult -- and more fun!
Photos of the space to be renovated can be found at Graham Hill's Flickr set 150 Sullivan. It really is a small apartment -- in Soho, from the looks of it -- but the neighborhood looks charming. When it's all done, who wouldn't want to live there? (I also have to say that it reminds me of a Counting Crows song, "Sullivan Street.") Keep your eye on the submissions; they're all pretty amazing! The deadline also happens to be my birthday, which makes me peculiarly motivated to make the attempt, despite not knowing anything about super-insulating or how to offset (or not) existing gas radiators.
If you're working on this design challenge, I'd love to hear from you!
Friday, November 19, 2010
Promotion
I'm not sure if my other classmates from Form, Space and Order at SCAD will use these blogs beyond the classroom requirement, but as I've said before, I will. I started using the Internet in its early stages with message boards, online discussion groups, MUSHs and the like, and kept using as it has changed and grown, so this is a very comfortable medium for me. For all that most folks seem to be into social media, they're not really into using the Internet as tools beyond that, but I sincerely hope they do: it's invaluable in this day and age.
To begin with, I'd like to start promoting my work. It's very much student work at this point, which I'm sure anyone reading this (and not just my classmates) understands, but I felt it was important to reiterate that. I hope, then, that people will be able to see how I am growing and changing as an...well, I suppose "artist" applies (although that's a loaded term to me, which I will explain at some point), considering what I have done until recently, but as an interior designer as well.
I fairly regularly post the work I'm proud of or simply want to share on Flickr:
http://www.flickr.com/photos/hulda_art
I'm most proud of my floor plans and Rendering pieces (of the work I've done most recently), and work like these:
To begin with, I'd like to start promoting my work. It's very much student work at this point, which I'm sure anyone reading this (and not just my classmates) understands, but I felt it was important to reiterate that. I hope, then, that people will be able to see how I am growing and changing as an...well, I suppose "artist" applies (although that's a loaded term to me, which I will explain at some point), considering what I have done until recently, but as an interior designer as well.
I fairly regularly post the work I'm proud of or simply want to share on Flickr:
http://www.flickr.com/photos/hulda_art
I'm most proud of my floor plans and Rendering pieces (of the work I've done most recently), and work like these:
 | ||
| "now i lay me down to sleep" - from Photography class |
Wednesday, November 17, 2010
Final destination?
As I've mentioned before, being in Form, Space and Order at SCAD has been a journey. For me it's been a rather bumpy one, but in my experience those are the journeys that teach you something. (And despite hearing others not in the class talk about 'time management,' that's not what this has taught. I had that already.) I'm still sorting out the lessons -- since the quarter officially ends tomorrow, for me, I'm still too close to it to assess with clarity -- but I did have an insight toward the end that has helped me put things into perspective.
My particular challenge in this course were many rounds of drafting and refining. Quite honestly, I find it tedious. However, it is a good opportunity to figure out how to do things differently so that your creation becomes that much better. I've had experience with that in writing, particularly freelance work. You're usually playing with someone else's world, someone else's creation, so if something has to change then you've got to roll with it. You can't afford to be married to your ideas because of that; you have to develop a thicker skin. You've also got to revise and edit as you're asked. That means refining your work, doing multiple drafts, and, as the writers say, kill your darlings.
So how did it all start? With our design philosophies, which I've detailed already. Those words and pictures became the basis for diagrams that would become our final parti drawing.

From there, we created Form and Space models from our parti diagrams. I preferred the outcome of my Form model, which served as the focus for my typology studies and inspiration further on in the project.


Then we were asked to make the leap from concept to functionality. It was a pretty big leap, so naturally folks had to go through a few critiques. I went through a lot of critiques. I think the end result, however, turned out well.


So what does this look like three dimensionally? Take a look.
I have my own opinions as to how it all turned out; there are parts I'm really displeased with (not due to design, but craftsmanship), and other parts of the cube that I'm coming to like very well.I know I wouldn't have designed it this way if I'd known we were doing this from the beginning. It was certainly long and exhausting to work as intensely as I did toward the end. Friends and family have seen a picture as well by now, and all of them are various shades of impressed. If that is where I set my standard --and I do, in a way, considering they're also future clients -- then I'm pleased, too.
What I take from this class is a need for flexibility, patience, and perseverance. It also needs designers to remember those concepts taught in their first design class, the elements and principles of design. All else builds upon that. It's the foundation for everything else.
My particular challenge in this course were many rounds of drafting and refining. Quite honestly, I find it tedious. However, it is a good opportunity to figure out how to do things differently so that your creation becomes that much better. I've had experience with that in writing, particularly freelance work. You're usually playing with someone else's world, someone else's creation, so if something has to change then you've got to roll with it. You can't afford to be married to your ideas because of that; you have to develop a thicker skin. You've also got to revise and edit as you're asked. That means refining your work, doing multiple drafts, and, as the writers say, kill your darlings.
So how did it all start? With our design philosophies, which I've detailed already. Those words and pictures became the basis for diagrams that would become our final parti drawing.

 | |||||||||||||||
| The upper left mini typology pic has the final parti; the right shows the first version. |


Then we were asked to make the leap from concept to functionality. It was a pretty big leap, so naturally folks had to go through a few critiques. I went through a lot of critiques. I think the end result, however, turned out well.


So what does this look like three dimensionally? Take a look.
 |
| My barn door! |
 |
| The sofa/bed. (It converts.) |
 |
| Finished! From concept to reality. |
What I take from this class is a need for flexibility, patience, and perseverance. It also needs designers to remember those concepts taught in their first design class, the elements and principles of design. All else builds upon that. It's the foundation for everything else.
Sunday, November 14, 2010
Final thoughts: a preview.
I have many thoughts about Form, Space and Order in general and my capstone project -- a living cube -- in particular. We joke about it a lot because it gets said a lot, but both really have been a journey. This echoes everything about life and learning, actually: it's always a work in progress. For class purposes we'll call the project "done" when we turn it in at the end of the quarter, but the lessons learned will hopefully stay with me (and the rest of us) in future classes, projects, and perhaps even our actual practice outside of SCAD.
In reality, however, we're never really done. We just move to another phase, another cycle, another round of ideas and discovery, putting them into practice, and refining as we go. But to really move forward? That takes some thinking outside of the box.
In reality, however, we're never really done. We just move to another phase, another cycle, another round of ideas and discovery, putting them into practice, and refining as we go. But to really move forward? That takes some thinking outside of the box.
 |
| Cardboard study model for Living Cube capstone project. |
Wednesday, November 10, 2010
It's the principle of the thing.
I wrap up the terminology blog posts with this: ordering principles. These principles guide designs and make sense out of chaos, like a roadmap: you could design anything you like any way that you like, but it won't turn out well if there isn't a guiding concept to rally behind.
An axis, for example, is a line (visible or implied) that divides symmetrically or in a balanced fashion. Put another way, it's the central point or line around which everything collects, gathers, organizes or rotates.

Above, we can see an axis going through the middle of the Capitol Building, and all other elements arranged around it very symmetrically.
Symmetry then, to follow up, is a balanced arrangement around a central point or axis. This definition tends to go hand-in-hand with an axis, but a building or space could have more than one axis and with no symmetry, whereas symmetry demands an axis to revolve around.

A pyramid is one of the most basic symmetrical forms; if cut down the middle, each side would mirror the other.
But perhaps your arrangement will have asymmetrical balance, instead. One way to achieve this is through hierarchy, heightening the importance or distinguishment of a form or space through increased scale, articulation, shape, or other design principle.

London's Parliament building shows hierarchy through two larger-scaled buildings attached to or associated with it, like Big Ben, while the majority of the structure follows the same pattern and shape.
Rhythm is a recurring pattern or motif - it repeats or alternates in some manner, such as through color, shape, or positioning.

 In the room above designed by Dorothy Draper, we can see that not only do the floor tiles show rhythm, but the repetition of colors or placement of chairs do as well.
Often we see datum organizing our designs, a line, plane or volume to which other elements relate. An axis line would be a pertinent example.

The layers of the Colosseum serve as the datum under which the arches gather, organizing them so that they appear in this orderly fashion.
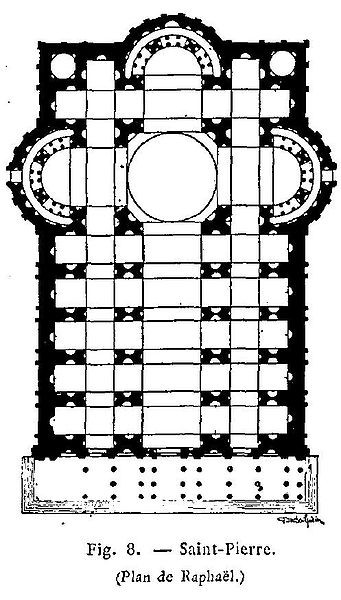
Lastly, the practice of transformation can be a very helpful design too. Transformation takes a design and makes changes such that it still retains its original identity afterward. We can see this when comparing Bramante's and Raphael's plans for St. Peter's Basilica in Rome.

 Notice the elongation of the basic basilica plan in Raphael's version versus Bramante's more centralized and compact composition below.

An axis, for example, is a line (visible or implied) that divides symmetrically or in a balanced fashion. Put another way, it's the central point or line around which everything collects, gathers, organizes or rotates.

 |
| Picture taken from Wikimedia Commons. |
Symmetry then, to follow up, is a balanced arrangement around a central point or axis. This definition tends to go hand-in-hand with an axis, but a building or space could have more than one axis and with no symmetry, whereas symmetry demands an axis to revolve around.

 |
| Images Copyrighted by Historylink101.com & found at Egyptian Picture Gallery. |
But perhaps your arrangement will have asymmetrical balance, instead. One way to achieve this is through hierarchy, heightening the importance or distinguishment of a form or space through increased scale, articulation, shape, or other design principle.

 |
| Taken from Wikimedia Commons. |
Rhythm is a recurring pattern or motif - it repeats or alternates in some manner, such as through color, shape, or positioning.

 |
| Image credit: Architectural Digest. http://www.architecturaldigest.com/resources/notebook/2008/06/oscar_slideshow |
Often we see datum organizing our designs, a line, plane or volume to which other elements relate. An axis line would be a pertinent example.

 |
| Taken from Wikimedia Commons. |
Lastly, the practice of transformation can be a very helpful design too. Transformation takes a design and makes changes such that it still retains its original identity afterward. We can see this when comparing Bramante's and Raphael's plans for St. Peter's Basilica in Rome.


 |
| Taken from Wikimedia Commons. |
Wednesday, November 3, 2010
A proportional response.
We often underestimate just how much of an influence the Greeks had on the world, Western society and maths more than anything else. The idea of democracy contributed to the establishment of the United States government, for example. Science and mathematics contributed the most to our sense of fundamentals, however. Pythagoras's theorem is a fundamental of trigonometry and geometry. These in turn are the foundation of proportion and scale, which are also necessary elements of interior design just as they are for architecture.
There are many kinds of proportion used for architecture and interior design: material proportions, structural proportions, manufactured proportions, all used to define where and how certain elements can be placed to create a functional and safe building or space. We take this one step further, however, and shuffle these elements to also create something aesthetically pleasing. To do that, we take a closer look at scale and proportioning systems or theories.
The Golden Section comes from Pythagoras himself, and was used to build most of the ancient Greek monuments and temples. It's a mathematical concept, a progressive geometric expression, that starts with a rectangle. If cut into a square on its shorter size, the smaller rectangle left over will have the same shape as the original, but scaled smaller. When this is continued (whether cut into smaller and smaller squares, or added to in a reverse process), the lines created when beginning from the corner of the smallest shape will spiral out like a nautilus shell.


This basic idea can be carried through into interior design in very simple ways, like the windows above that carry over into the cabinetry. It creates a sense of connection or context with the rest of the space. In fact, that is a key concept to keep in mind regarding proportion and scale: their properties rely on a relationship with other elements. One gets a sense of scale or proportion only when compared with surroundings.
Similarly, the Classical Orders are another proportioning system the Greeks and Romans gave us, architecturally. They are based upon the dimensions of a column's diameter; since the five different types of columns each tended to have its own dimensions, each gave its name to an order. Therefore we have the Tuscan (Roman), Doric (Greek), Ionic (Greek, Corinthian (Greek), and Composite (Roman) columns and capitals that lend their dimensions to the buildings in which they are integrated (hence intercolumniation).

The skylight seen above has a Greek temple front on its exterior, and so its interior follows its lines nearly exactly. The lines don't follow directly below it, but the space below is still proportional to it.
Then during the Renaissance, Andrea Palladio applied Greek concepts to determine optimal ratios for architecture (Renaissance Theories). This gave rise to the seven ideal plan shapes for rooms: circle, square, 1: (square root) 2, 3:4, 2:3, and 1:2.

The proportions seen in Charles Allem's apartment here follow the 2:3 ratio or proportional system.
Then Modernists caught revolutionary fever from many of the artists and politics of their time, and wanted to promote forward-thinking and not be tied to the past. The results were not always successful; Le Corbusier developed his own proportioning system that could not entirely divorce itself from the Golden Section. He did, however, reconcile it (for the most part) with human scale: his Modular is based upon a six-foot tall man, with base units coming from how he sits, bends or stands such that it follows the Golden Section. Three main measurements are used and repeated (in centimeters): 113, 183 and 226.

While its aims were to be applied universally (much like the International Style Le Corbusier attempted to design), it did not see as much popularity as the more classic proportioning systems. The above pictures are another way to reconcile the same concepts (human scale and the Golden Section); they appear similar to, but are likely different from, the Modular.
Western proportioning systems are not the only ones out there, however. In Japan, there is a system revolving basically around the proportions of the tatami mat, which was intended to either seat two people or let one person sleep on it. This system is called the Ken, and tends to look very grid-like when laid out (though occasionally linear or staggered, depending on the orientation of the mat units). Each room is built according to how many mats it can or will accommodate: 3-mat, 4-mat, 6-mat, and so on.

Frank Lloyd Wright, who was inspired by the Ho-o-den of the first Chicago World's Exposition, is likely to have known about the Ken. The windows above come from one of the houses he designed in Chicago.
As design progresses, we become more and more concerned about it being as accessible as possible. Interior design is particularly concerned with human needs, so it follows that human scale and proportion governs how we design spaces for our clients. This means we must be educated in the study of anthropometrics, which are human measurements. We generally design for the human average, but sometimes need to deviate due to different measurements thanks to age, ethnicity/race, or other genetic factors. By extension we must also be mindful of divisions of public, social, and personal space (proxemics) in our interiors, or we inadvertently create spaces too large or small for our clients' comfort.

Here we see the designer (who is also the client) in relation to the sofa in her living room.
Most fundamentally, we must be concerned with scale, which helps determine our proportions. Scale refers to size, and tends to be fixed. Francis Ching defines it as "a fixed proportion used in determining measurements and dimensions" (Architecture: Form, Space and Order, p 301). We can get a visual sense of how large or small something is when it is in relation to another object, such as a figure standing next to a building. We can also manipulate that sense of scale by increasing or decreasing elements such as patterns within an object or space: a busy pattern on the walls of a room could make the room seem smaller than it is.

Louis Kahn was very conscientious regarding proportion and scale and knew how to manipulate them to great effect. In the above picture, if we had no piano or other item to give us an idea of its scale, we might be tempted to believe that the central building is smaller than it really is due to the towering structures surrounding it.
There are many kinds of proportion used for architecture and interior design: material proportions, structural proportions, manufactured proportions, all used to define where and how certain elements can be placed to create a functional and safe building or space. We take this one step further, however, and shuffle these elements to also create something aesthetically pleasing. To do that, we take a closer look at scale and proportioning systems or theories.
The Golden Section comes from Pythagoras himself, and was used to build most of the ancient Greek monuments and temples. It's a mathematical concept, a progressive geometric expression, that starts with a rectangle. If cut into a square on its shorter size, the smaller rectangle left over will have the same shape as the original, but scaled smaller. When this is continued (whether cut into smaller and smaller squares, or added to in a reverse process), the lines created when beginning from the corner of the smallest shape will spiral out like a nautilus shell.


This basic idea can be carried through into interior design in very simple ways, like the windows above that carry over into the cabinetry. It creates a sense of connection or context with the rest of the space. In fact, that is a key concept to keep in mind regarding proportion and scale: their properties rely on a relationship with other elements. One gets a sense of scale or proportion only when compared with surroundings.
Similarly, the Classical Orders are another proportioning system the Greeks and Romans gave us, architecturally. They are based upon the dimensions of a column's diameter; since the five different types of columns each tended to have its own dimensions, each gave its name to an order. Therefore we have the Tuscan (Roman), Doric (Greek), Ionic (Greek, Corinthian (Greek), and Composite (Roman) columns and capitals that lend their dimensions to the buildings in which they are integrated (hence intercolumniation).

 |
| Image credit: Clarke, Gerald. "Temples of Light." Architectural Digest. October 2006. 144. (Overlay mine.) |
The skylight seen above has a Greek temple front on its exterior, and so its interior follows its lines nearly exactly. The lines don't follow directly below it, but the space below is still proportional to it.
Then during the Renaissance, Andrea Palladio applied Greek concepts to determine optimal ratios for architecture (Renaissance Theories). This gave rise to the seven ideal plan shapes for rooms: circle, square, 1: (square root) 2, 3:4, 2:3, and 1:2.

 |
| Image credit: Rowlands, Penelope. "Charles Allem." Architectural Digest. September 2006. 229. (Overlay mine.) |
Then Modernists caught revolutionary fever from many of the artists and politics of their time, and wanted to promote forward-thinking and not be tied to the past. The results were not always successful; Le Corbusier developed his own proportioning system that could not entirely divorce itself from the Golden Section. He did, however, reconcile it (for the most part) with human scale: his Modular is based upon a six-foot tall man, with base units coming from how he sits, bends or stands such that it follows the Golden Section. Three main measurements are used and repeated (in centimeters): 113, 183 and 226.

 |
| Image credit: Giovannini, Joseph. "Taking on the SKY and SEA." Architectural Digest. October 2006. 237. (Overlay mine.) |
While its aims were to be applied universally (much like the International Style Le Corbusier attempted to design), it did not see as much popularity as the more classic proportioning systems. The above pictures are another way to reconcile the same concepts (human scale and the Golden Section); they appear similar to, but are likely different from, the Modular.
Western proportioning systems are not the only ones out there, however. In Japan, there is a system revolving basically around the proportions of the tatami mat, which was intended to either seat two people or let one person sleep on it. This system is called the Ken, and tends to look very grid-like when laid out (though occasionally linear or staggered, depending on the orientation of the mat units). Each room is built according to how many mats it can or will accommodate: 3-mat, 4-mat, 6-mat, and so on.

 |
| Image credit: "Editors Select Properties Around the World." Architectural Digest. February 2005. 146. |
As design progresses, we become more and more concerned about it being as accessible as possible. Interior design is particularly concerned with human needs, so it follows that human scale and proportion governs how we design spaces for our clients. This means we must be educated in the study of anthropometrics, which are human measurements. We generally design for the human average, but sometimes need to deviate due to different measurements thanks to age, ethnicity/race, or other genetic factors. By extension we must also be mindful of divisions of public, social, and personal space (proxemics) in our interiors, or we inadvertently create spaces too large or small for our clients' comfort.

 |
| Image credit: O'Keeffe, Linda. "Northern Exposure." Metropolitan Home. June 2008. 162. (Overlay mine.) |
Here we see the designer (who is also the client) in relation to the sofa in her living room.
Most fundamentally, we must be concerned with scale, which helps determine our proportions. Scale refers to size, and tends to be fixed. Francis Ching defines it as "a fixed proportion used in determining measurements and dimensions" (Architecture: Form, Space and Order, p 301). We can get a visual sense of how large or small something is when it is in relation to another object, such as a figure standing next to a building. We can also manipulate that sense of scale by increasing or decreasing elements such as patterns within an object or space: a busy pattern on the walls of a room could make the room seem smaller than it is.

 |
| Image credit: Gorlin, Alexander. "Louis Kahn Remembered." Architectural Digest. February 2005. 134. (Overlay mine.) |
Tuesday, October 26, 2010
Circulation
When I think of a home - although this analogy can also be applied to offices, hospitals, restaurants and more - I tend to think of it in terms of a heart. To channel Frank Lloyd Wright for a moment, home is where the heart(h) is; it is a center of life, of activity and creativity as well as rest and rejuvenation. So, much like a heart, to keep it functioning properly, it needs good circulation. Blockages and inappropriate paths can frustrate and cause undue stress; no one wants to live or work in such a structure or space, so it dies metaphorically. Of course, what is appropriate for one client may not be for another so, like many aspects I've discussed thus far, it's important to choose the right circulation for the project at hand.
(Building) Approach
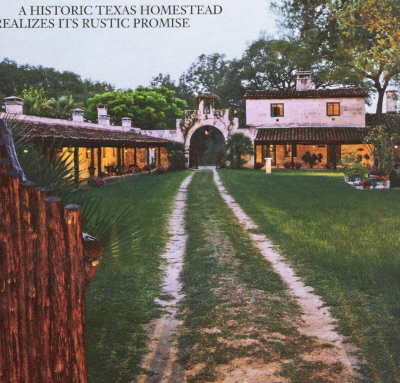
Your destination may lay be a few yards to a mile away; if you have control over that span, then you can control the pathway, or approach, to the building or interior space. In general, this pathway can be straight-on or frontal, to the side or oblique, or you can circle completely around to approach from the other side in a spiral.

The approach to the dude ranch above is frontal, through an impressive wooden gate. Visitors are clearly meant to appreciate the spread, and the owners can experience a sense of satisfaction in seeing their home in this way.
(Building) Entrances
The first impression makes the mark when meeting a future employer, friend, or house. For this reason, the entrances are just as important when designing a space as choosing inspirations or color palettes. How they look and where they're placed play a big role in determining if your entrances are effective and relate well to the rest of the project. Entrances can be flush, recessed, or projecting from the building; they can be centralized or off-set; they can take on particular geometric shapes or classical designs to reinforce ideas on the spaces to be seen beyond that entrance. Placing heavy emphasis or (opposite) de-emphasizing can call just as much attention to an entrance.

As seen, because there is a kind of structural awning over the entrance, it calls more attention to it. It's a transitional space - visitors are both indoor and outdoor while under this projection - that protects from the weather and subtly recalls kingly canopies.
Configuration of the Path
This is, or can be, very similar to spatial relationships - which it should be, considering how these concepts dovetail together. Paths can be linear, spiral, radial, grid, network, or composite.
 Remember the Hugh Newell Jacobsen structure in my last post? Here we see what a close relationship the configuration of a pathway can share with spatial organization. Its grid layout also ensures a grid pathway. The relationship won't always be this close, but it won't be terribly far off, either. For example, a clustered organization could lead to a network pathway configuration.
Path-Space Relationships
This concept differs from the above in that we consider how the path is relating to spaces very generally. As such, the path can pass by spaces, pass through a space, or terminate in a space.

The pathway above passes by most of the spaces, and then terminates (mostly) in the den. The effect is of a rather large hallway, which was the focus of the article. The spaces off to either side have reduced traffic and help maintain a semblance of privacy for their occupants, while the hallway psychologically enlarges the place overall (one might think a long hallway means a big residence or building).
Form of the Circulation Space
We take our pathways for granted; we don't always think of how our pathways are built. But they, too, need consideration. They can be entirely enclosed, open on one side, or open on both sides. (I would argue that a bridge is almost entirely open; while there may be railings on both sides, their construction is such that you can typically reach over or through those planes, and unless it is a covered bridge, there is typically no overhead enclosure either.)

A typical hallway, like the one above, is enclosed on all sides. Colonnades are examples of the other types, depending on whether or not they are situated next to another plane (wall). In a situation where there is a space within a space (such as a walled courtyard), the pathway's form would be open to one side when skirting the inner space. It could be a similar situation for a stairwell, also a space within a space, though the argument could be made that it is enclosed, instead. Regardless, the forms these pathways can take depend on various needs, such as air and traffic flow, or a need for openness or enclosure, more light or less, and where the pathways lead and terminate.
(Building) Approach
Your destination may lay be a few yards to a mile away; if you have control over that span, then you can control the pathway, or approach, to the building or interior space. In general, this pathway can be straight-on or frontal, to the side or oblique, or you can circle completely around to approach from the other side in a spiral.
 |
| Image credit: Turrentine, Jeff. "Dude Ranch Do-Over." Architectural Digest. June 2006. 206. (Overlay mine) |

(Building) Entrances
The first impression makes the mark when meeting a future employer, friend, or house. For this reason, the entrances are just as important when designing a space as choosing inspirations or color palettes. How they look and where they're placed play a big role in determining if your entrances are effective and relate well to the rest of the project. Entrances can be flush, recessed, or projecting from the building; they can be centralized or off-set; they can take on particular geometric shapes or classical designs to reinforce ideas on the spaces to be seen beyond that entrance. Placing heavy emphasis or (opposite) de-emphasizing can call just as much attention to an entrance.

 |
| Image credit: Nevins, Deborah. "Distilling the Cottage." Architectural Digest. June 2006. 224. (Overlay mine.) |

Configuration of the Path
This is, or can be, very similar to spatial relationships - which it should be, considering how these concepts dovetail together. Paths can be linear, spiral, radial, grid, network, or composite.

Path-Space Relationships
This concept differs from the above in that we consider how the path is relating to spaces very generally. As such, the path can pass by spaces, pass through a space, or terminate in a space.

 |
| Image credit: O'Keeffe, Linda and Ellen Johnson. "Hall in the Family." Metropolitan Home. April 2006. 116. (Overlay mine) |
Form of the Circulation Space
We take our pathways for granted; we don't always think of how our pathways are built. But they, too, need consideration. They can be entirely enclosed, open on one side, or open on both sides. (I would argue that a bridge is almost entirely open; while there may be railings on both sides, their construction is such that you can typically reach over or through those planes, and unless it is a covered bridge, there is typically no overhead enclosure either.)

 |
| Image credit: Thurman, Judith. "Juan Pablo Molyneaux." Architectural Digest. September 2006. 186. (Overlay mine.) |

Subscribe to:
Posts (Atom)