Sometimes interior design and architecture is a puzzle. You're given certain pieces - usually requirements from the client, maybe some measurements of the space to work with - and you need to provide a solution to the problem (puzzle) you're given. Within the context of blocks (working with forms), we can look at it like a tangram puzzle. In the client's case there may not be just one right answer, but it's our job to figure those answers out and provide the best fit.
Sometimes even using the previously- mentioned tools (dimensional transformations, subtractive forms, additive forms) isn't quite enough to provide that best fit. We have one last tool in the box: formal collisions of geometry. The name itself is pretty suggestive of what it is, but to clarify, it is using at least two forms (as they are, or rotated) and combining them together so that they become a new form. (Remember the movie The Fly with Jeff Goldblum? That was a formal collision, indeed.) Any forms can be used, and a look at a wide variety of floor plans will show that it's used quite a lot when a certain effect is desired, or the space one is working with is challenging.
There are formal types of these collisions: circle and square, rotated grid, and articulation of form. The last refers to a form with surface definition such that it particularly defines or suggests the form. Think of scales, or plates of armor, for example. Pattern and texture can achieve this as well. Here, however, I would like to address edges and corners; no matter what sort of forms you end up using, you will need to address your edges and corners and how they define your space. To make it perfectly clear, edges are the exterior outline(s) of a form or plan, and corners occur in the interior of a space where two planes meet (literally or figuratively).
Both edges and corners are important, but when considering interior design, how you address corners in particular is important for defining (or not) the space. The key is that the angle between your planes - the corner - must be such that the corner does not simply resemble a wall. In other words, an extremely large angle won't feel like a corner. Most corners are formed with right angles (90 degrees), but as a general rule of thumb, one could realistically work with angles anywhere from 60 to 120 degrees. (Cases could be made for smaller or wider angles than these, but it would take a truly talented designer to do so.)
Angle alone isn't the only concern - what shape could the corner take? Any, really, and sometimes there isn't anything there at all. Sometimes a lack of definition provides definition by its very absence. The corner can fold inward or jut outward, can be smooth or highly articulated, and so on. Consistency is key.
Dedicated to exploring principles and elements of design with respect to my personal design philosophy: interiors as a way of life instead of as an afterthought.
Showing posts with label chapter 2. Show all posts
Thursday, October 7, 2010
Wednesday, October 6, 2010
Playing with blocks. (part 4)
Blocks inspire a simple desire to build and create. How we do this can take on any number of strategies, but the most instinctual is simply to stack and group blocks together. In architecture and interior design, the resulting structures and spaces are additive forms - forms created when pieces or other forms are added to a base, original form. Additive forms can be accomplished in many ways, but for this post I will be focusing upon one.
Clustered forms are arguably the most common additive forms. Primary solids are grouped, attached, or overlapping each other to some degree to create one complete structure. Typically, no one form is dominant over the others, as in the centralized form. Some examples of these can be seen in modern interpretations of English Gothic Revival houses, or some Victorian Queen Anne or Stick Style houses. These clustered forms most truly resemble the little structures we assemble with blocks in our youth.
The above images underscore the "building block" aesthetic I spoke of - here is a chunky triangular pediment piece, here is a cube, there is a cone. Clustered forms don't have to have this charming, haphazard structure, but it is one of the easiest to achieve. Taken to the interior, a clustered form could create what I would call a "layered" space, and as long as the concept is strong, designing for such an interior would be as interesting a task as the result would be for the client: visually appealing, blending in with the rest of the space almost unobtrusively, and always exciting.
Clustered forms are arguably the most common additive forms. Primary solids are grouped, attached, or overlapping each other to some degree to create one complete structure. Typically, no one form is dominant over the others, as in the centralized form. Some examples of these can be seen in modern interpretations of English Gothic Revival houses, or some Victorian Queen Anne or Stick Style houses. These clustered forms most truly resemble the little structures we assemble with blocks in our youth.
![]() | |
| Image credit: Tamco Building Products, Inc. Advertisement, Lamarite slate. Architectural Digest. May 2007. 193. |
Playing with blocks. (part 3)
There's a certain adult version of playing with blocks -- the tower of crisscrossed squared block pieces that you must carefully remove from lower sections of the tower and equally carefully place on top of the tower, the aim being to build as high as possible with the tower's own parts before it falls over. We can do the same in architecture and interior design, only it's not a game and you definitely don't want it falling over! An essential component is just the same, however: doing something unexpected with what you thought was solid and unchangeable.
The idea is just as simple as the game: removing parts from the original form to create a new form. The new form may still resemble the original, but it may also look completely different. These are subtractive forms, and can surprisingly be found in many places you look.
This can be done in different ways, and more than once, depending on the concept at hand. Modernist houses like the one above have more than one subtractive form to be found. For example, the second floor seems to have a subtractive quality, as does the fireplace downstairs. This maintains a clean-lined aesthetic without it appearing static and uninteresting. Subtractive forms may also serve a purpose, mainly in delineating special spaces. Some resort hotels or vacation homes subtract in order to integrate with what's outside, such as a pool. That space then serves a transitional purpose, allowing users to seamlessly move from indoor to outdoor with no thought or effort.
The idea is just as simple as the game: removing parts from the original form to create a new form. The new form may still resemble the original, but it may also look completely different. These are subtractive forms, and can surprisingly be found in many places you look.
![]() |
| Image credit: Bissell, Therese. "A Not-So-Simple Plan." Architectural Digest. November 2006. 194. (Overlay mine.) |
This can be done in different ways, and more than once, depending on the concept at hand. Modernist houses like the one above have more than one subtractive form to be found. For example, the second floor seems to have a subtractive quality, as does the fireplace downstairs. This maintains a clean-lined aesthetic without it appearing static and uninteresting. Subtractive forms may also serve a purpose, mainly in delineating special spaces. Some resort hotels or vacation homes subtract in order to integrate with what's outside, such as a pool. That space then serves a transitional purpose, allowing users to seamlessly move from indoor to outdoor with no thought or effort.
Playing with blocks. (part 2)
While primary solids on their own are useful building tools in creating space and organization, they don't have to be used unaltered. In this post and the next few posts, I'll discuss ways to change and adapt them for more interesting uses.
Imagine those building blocks from childhood, again. While those blocks included some pieces that were not strictly primary solids (such as the arches and half-circles), most of the time the basic set sometimes proved frustrating in that they didn't always provide enough desired forms to build what was in our minds' eye. However, if we could have stretched, pushed down, or trimmed pieces from them, we would have gotten precisely what we needed.
In design, this is called dimensional transformation. In more formal terms, one is altering one or more of a form's dimensions, such as height or length, in a way that still leaves it recognizable as the original primary solid. As mentioned before, this is a useful tool in space planning, furniture selection, lighting, and many other areas of interior design. One could use this either to adapt a challenging floor plan, create something new and innovative, or simply add unexpected interest. A particular form could be suitable in general (such as a cube for a chair), but dimensionally transformed it becomes better, and tie in with a concept more appropriately.
In the pictures above, a cylindrical form was put into this space. It could have remained small and served as an endtable, but squashed and up-sized, it becomes an ottoman, coffee table, and even additional seating. It also provides some interest in what could have remained a room with mostly sharp angles, lending it some soft edges.
Imagine those building blocks from childhood, again. While those blocks included some pieces that were not strictly primary solids (such as the arches and half-circles), most of the time the basic set sometimes proved frustrating in that they didn't always provide enough desired forms to build what was in our minds' eye. However, if we could have stretched, pushed down, or trimmed pieces from them, we would have gotten precisely what we needed.
In design, this is called dimensional transformation. In more formal terms, one is altering one or more of a form's dimensions, such as height or length, in a way that still leaves it recognizable as the original primary solid. As mentioned before, this is a useful tool in space planning, furniture selection, lighting, and many other areas of interior design. One could use this either to adapt a challenging floor plan, create something new and innovative, or simply add unexpected interest. A particular form could be suitable in general (such as a cube for a chair), but dimensionally transformed it becomes better, and tie in with a concept more appropriately.
![]() |
| Image credit: O'Keeffe, Linda. "Rooms to Grow." Metropolitan Home. April 2007. 123. (Overlay mine.) |
In the pictures above, a cylindrical form was put into this space. It could have remained small and served as an endtable, but squashed and up-sized, it becomes an ottoman, coffee table, and even additional seating. It also provides some interest in what could have remained a room with mostly sharp angles, lending it some soft edges.
Playing with blocks. (part 1)
When I was in kindergarten, one of the most popular toys was an enormous pile of blocks. These didn't just include the alphabet cubes, but a whole range of blocks with different architectural shapes. Miniature child-wrought architectural wonders were created until accidentally (or purposefully) knocked down. Some of us never really outgrew that, because in architecture and interior design you must play with these forms, in essence, to create the structures and spaces clients desire.
The basic building blocks are called primary solids. They are forms that arise from primary shapes, discussed in my previous posts. Triangles become cones or pyramids. Squares become cubes. Circles become spheres or cylinders.
Use of primary solids isn't confined to creating spaces; they can be found in elements of an interior, such as furniture and lighting. They can enhance the utility or aesthetic of such pieces.
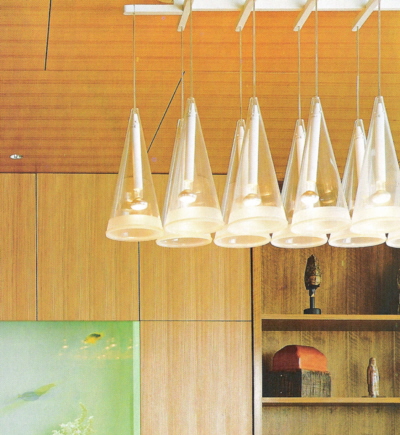
In the above images, using a conical form for the pendant lights enhances both their aesthetic and utility - the light generated will overlap and spread outward over a greater area, concentrating the light in that part of the room.
The basic building blocks are called primary solids. They are forms that arise from primary shapes, discussed in my previous posts. Triangles become cones or pyramids. Squares become cubes. Circles become spheres or cylinders.
Use of primary solids isn't confined to creating spaces; they can be found in elements of an interior, such as furniture and lighting. They can enhance the utility or aesthetic of such pieces.
![]() |
| Image credit: Bernstein, Fred. "Naturally Perfect." Metropolitan Home. April 2007. 107 (Overlay mine.) |
In the above images, using a conical form for the pendant lights enhances both their aesthetic and utility - the light generated will overlap and spread outward over a greater area, concentrating the light in that part of the room.
Subscribe to:
Posts (Atom)